EVpin

The data nobody else had.The site nobody else got.

Start designing free

Product

  • Evaluate
  • Design
  • Estimate

Resources

  • Pricing
  • Changelog
  • Tracker

Legal

  • Terms of service
  • Privacy policy

© 2026 EVpin

EVpin
Log InCreate Account

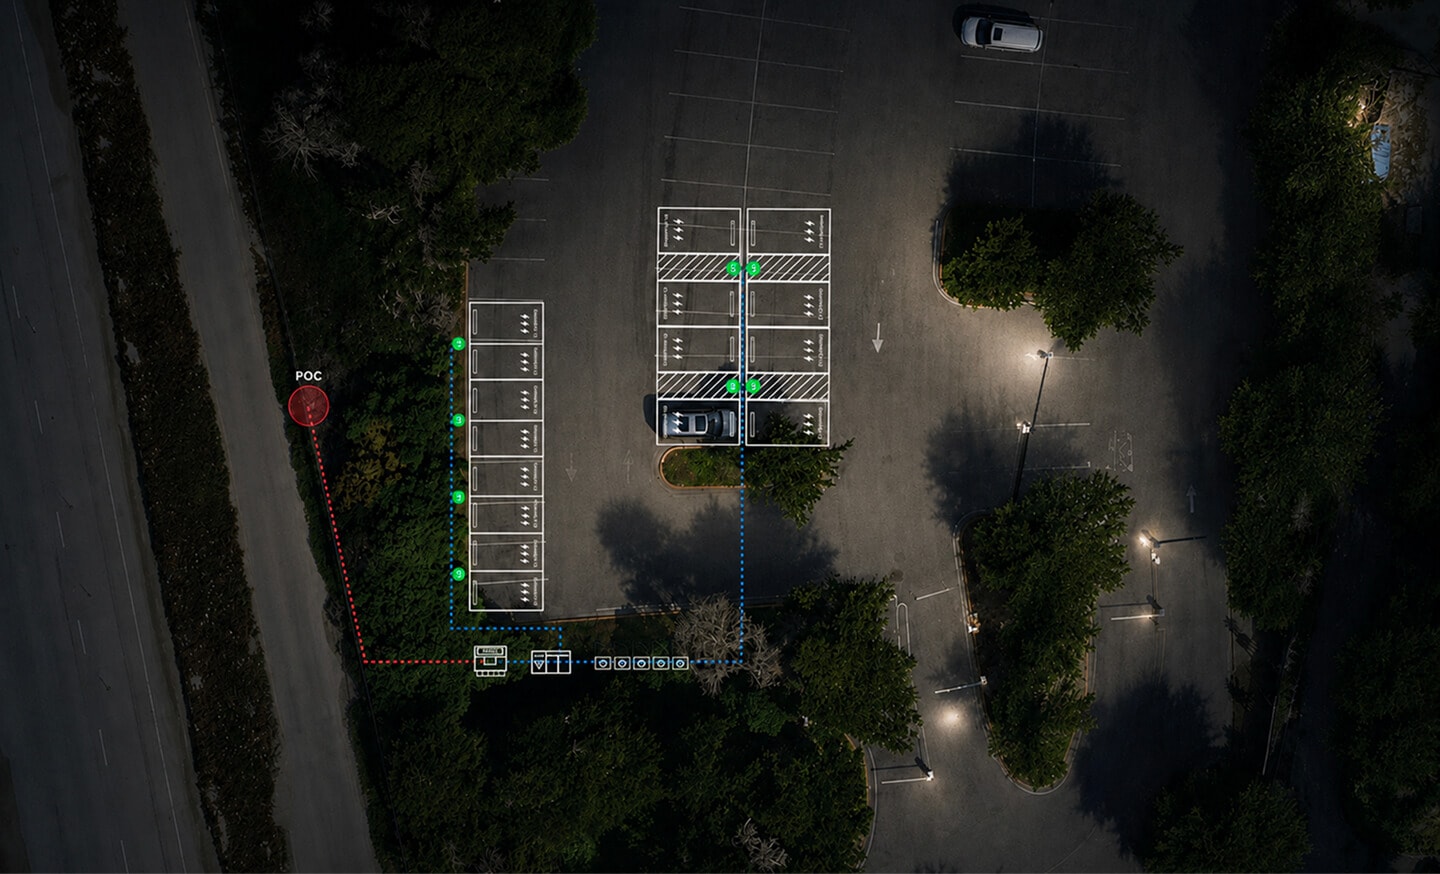
Your construction estimate, the second you finish the design.

Draw your layout on a map, plan set, or satellite image. Set your prices once. Get a full estimate with no hand-off and no waiting.
Start an estimate
Live estimateQuantities from your layout
Live takeoffSample
Chargers0
Concrete0 cu yd
Trenching0 ft
Wire0 ft
Engineering & labor$0
Estimate$0
Live estimateQuantities from your layout
Live takeoffSample
Chargers0
Concrete0 cu yd
Trenching0 ft
Wire0 ft
Engineering & labor$0
Estimate$0

Trusted by half of the EV charging industry

ChargePoint
Blink
SkyCharger
EVCS
Revel
Electric Era
Lynkwell
XCharge
EnviroSpark
ePlug
EVio
Dollaride
MN8
eVerged
Suncoast Charging
EOS
Revision Energy
SiteLogIQ
Carbon DC
ChargePoint
Blink
SkyCharger
EVCS
Revel
Electric Era
Lynkwell
XCharge
EnviroSpark
ePlug
EVio
Dollaride
MN8
eVerged
Suncoast Charging
EOS
Revision Energy
SiteLogIQ
Carbon DC

A takeoff usually lives in a clunky spreadsheet — counting pads, measuring trench, and tallying wire by hand, then waiting on an estimator. EVpin does it the moment you stop drawing. The design is the estimate.

No hand-off

Five tools to price one site

Layouts in PDFs, counts in spreadsheets, prices from 2019, updates over email. This is what one takeoff looks like.

site-plan-rev7.pdf
[REV 7] site layouts

Re: Re: Updated layout attached

any update on the estimate?

38
Takeoff_rev3_FINAL.xlsx
A
B
1
L2 chargers
12
2
DCFC cabinets
4
3
Trench
840 LF
4
THWN-2 wire
6,200 ft

Dana

Which revision is this one?

Estimate review call

Thu 2:00 PM

Ops

Can you resend the trench lengths?

Regional unit costs
Trench, per LF$18.40
THWN-2, per ft$2.10
Concrete pad$960

Last updated Jun 2019

Quantities don’t match rev 6

Waiting on estimate…

3 to 5 business days

Get your week back

Finish a layout and send the number the same morning. No estimator queue, no follow-ups.

Start estimating free
The takeoff, done for you

Every quantity, pulled from what you drew.

Add your line items once. Every charger, foot of trench, and yard of concrete is measured straight off your design.

Concrete

Pad volumes for everything you placed,
totaled in cubic yards.

Trenching & boring

Measured straight off the routes
you draw on the plan.

Wire

Every run, counted by length
and gauge from the design.

Asphalt

Repave area for the whole site,
if you need it back.

Equipment

Every charger and transformer on the plan,
priced from your team's defaults.

Engineering & labor

Break it out by trade,
or roll it into one lump sum.

Generated from the design

The single-line that
gets the utility talking.

Some utilities will not even start the conversation until they see a single-line. Now you can hand them one the day you finish drawing.

PROPOSED UTILITYSERVICEPRIMARY LINE TO BECOORDINATED WITH UTILITYPAD MOUNTED TRANSFORMERPER UTILITY STANDARDSUTILITY TRANSFORMERPRIMARY VOLTAGE: PER UTILITYSECONDARY: 480Y/277VPROPOSEDUTILITYGROUND1AFC: TBDSWITCHBOARD ORIENTATION IS LEFT TO RIGHTMAIN SWITCHBOARD 'MSB-1', 1200A, 480Y/277V, 3P, 4W, NEMA 3R, 65KAICGROUND FAULT PROTECTION, HUMIDISTAT & SPACE HEATER, SUN SHIELDUTILITYMETERINGCOMPARTMENTMAIN BREAKERSECTIONSECTION 1MCT PROVIDED BY UTILITY &INSTALLED BY CONTRACTOR1TRIP (IF REQUIRED)GFP1200AT1200AF3PRELTGN#6 CU#6 CU500 KCMIL CU PERNEC 250.102(C)(1)5/8" X 8'GROUND ROD5/8" X 8'GROUND ROD#4 CU PERNEC 250.66(B)CONCRETEREINFORCEMENTIF GROUNDING SYSTEM HASGREATER THAN 25Ω OFRESISTANCE PROVIDEADDITIONAL GROUND RODS,SPACED AT LEAST 8' APART, ONEAT A TIME UNTIL GROUNDRESISTANCE IS 25Ω OR LESS1200AT200AF3P2APPROX70'DCFC 1150KW480V / 3PH2200AT200AF3P3APPROX90'DCFC 2150KW480V / 3PH3200AT200AF3P4APPROX105'DCFC 3150KW480V / 3PH4100AT100AF3P5APPROX75'L2 BANK60KW480V / 3PHSEE G2.0 FOR CHARGERSPECIFICATIONS
DCFC 1
01234567890123456789.01234567890123456789%
DCFC 2
01234567890123456789.01234567890123456789%
DCFC 3
01234567890123456789.01234567890123456789%
L2 bank
01234567890123456789.01234567890123456789%
Voltage drop

Every run checked against NEC limits before you pay for engineering.

CktLoadAmps
1DCFC 1012345678901234567890123456789012345678901234567890123456789
3DCFC 2012345678901234567890123456789012345678901234567890123456789
5DCFC 3012345678901234567890123456789012345678901234567890123456789
7L2 bank012345678901234567890123456789012345678901234567890123456789
Panel schedule

480V breaker layout with loads and ampacity — ready for the utility review.

500 MCM Cu012345678901234567890123456789012345678901234567890123456789 ft
3/0 AWG Cu012345678901234567890123456789012345678901234567890123456789 ft
#6 AWG ground012345678901234567890123456789012345678901234567890123456789 ft
2" conduit012345678901234567890123456789012345678901234567890123456789 ft
Wire bill of material

Conduit and conductor footage counted from the design, not guessed.

Not a stamped PE drawing. It is enough to start the utility conversation, scope the job, and understand the cost before you pay for engineering.

Set it once

Your DC fast charger starts at$0123456789012345678901234567890123456789,012345678901234567890123456789012345678901234567890123456789

DC fast charger, 350kW · West Coast defaults

Applied when your team designs

Set unit prices for each region and your default hardware. Search an address and EVpin pulls the right pricing for that location.

West CoastRegional defaults · applied on design
Regional unit prices
DC fast charger, 350kW$0123456789012345678901234567890123456789,012345678901234567890123456789012345678901234567890123456789
Level 2 charger$01234567890123456789,012345678901234567890123456789012345678901234567890123456789
Concrete, per cu yd$012345678901234567890123456789012345678901234567890123456789
Trenching, per ft$0123456789012345678901234567890123456789
Electrician, per hr$012345678901234567890123456789012345678901234567890123456789
Try EVpin for freeView pricing plans
Built for teams

Set it up once. The whole team pulls from it.

Your prices, your hardware defaults, your regions, shared across everyone who designs.

Hardware defaults

Prefer Alpitronic or Autel? Set it once and every estimate pulls the right unit price and pad.

Your line items

Add as many equipment and labor items as you want, and reuse them on every project.

Level 2 and DC fast

The same workflow handles both, from a single L2 pedestal to a full DCFC site.

Stop counting by hand.
Start drawing.

Design a site and watch the estimate build itself.

Start an estimateBook a demo